
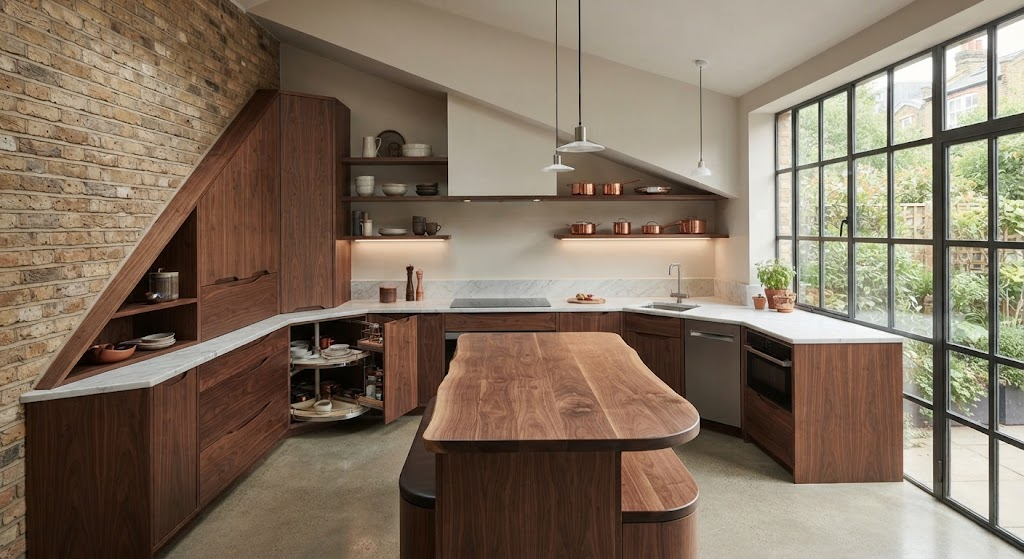
Rooms rarely follow the neat dimensions shown in cabinetry catalogs. Sloping ceilings, shallow alcoves, uneven walls, and unusual widths can make standard units feel like compromises, while custom fine cabinetry turns those constraints into opportunities for thoughtful design. With precise measurement, carefully selected materials, and skilled coordination, bespoke cabinets can support both the architecture and everyday routines of a home.
Custom Cabinetry for Rooms
Custom cabinetry is designed around the room instead of forcing the room to accommodate fixed cabinet sizes. This distinction matters in older homes, converted lofts, compact kitchens, and other interiors where walls may bow, corners may be irregular, or ceiling heights may change across a single run.
Well-planned tailored cabinet solutions can make use of narrow gaps, awkward corners, and low areas beneath windows without obstructing doors, walkways, or essential services. They also allow finishes and proportions to align with existing trim and architectural details, creating a more unified appearance.
Measurement and Planning for Made-To-Measure Interiors
Before design decisions become construction details, the room needs to be measured at multiple points. Floors may slope, walls may shift from vertical, and moldings or outlets can affect usable clearance; recording these conditions early helps prevent gaps and installation surprises.
A cabinet professional typically considers the full environment, not just the wall-to-wall width. Door swings, appliance openings, circulation paths, plumbing, ventilation, and the thickness of trim all influence how each unit should be sized and positioned.
A clear planning process commonly accounts for:
- Room widths and heights measured at several locations.
- Wall irregularities, ceiling angles, and floor variations.
- Appliance clearances, utility access, and door movement.
- Storage priorities, preferred finishes, and installation conditions.
Materials and Precision Craftsmanship
Material choices affect appearance, durability, and how reliably cabinetry performs in a given environment. Plywood is often used for stable cabinet boxes, while solid wood can bring warmth and character to doors, frames, or visible details; painted surfaces may call for a different construction approach.
Humidity, exposure to water, expected loads, and the width of unsupported spans should guide specifications. A skilled maker can recommend suitable materials and construction details without treating every room—or every cabinet—as identical. This is where fine woodworking and precision craftsmanship become visible in clean reveals, aligned doors, and durable joints.
Finish selection also deserves attention. A carefully chosen stain, paint, or clear coating can connect new cabinetry to existing flooring and millwork while standing up to the demands of kitchens, bathrooms, or storage areas.
Architectural Millwork and Integrated Storage
Cabinetry can do more than conceal household items: it can strengthen the visual structure of a room. Built-in bookcases, window seats, pantry walls, and fitted wardrobes may be designed as part of the architecture, allowing architectural millwork to connect storage with the room’s proportions.
In compact spaces, thoughtful internal layouts can make access easier without making the exterior feel crowded. Adjustable shelves, full-extension drawers, and carefully positioned compartments help match storage to its intended use, while restrained detailing keeps the result cohesive.
Design Collaboration and Installation
A successful project depends on communication between the cabinet designer, maker, installer, and other professionals involved in the renovation. Shared plans help align dimensions, materials, and responsibilities, especially when cabinetry meets stone counters, appliances, flooring, or complex trim.
Client feedback on Kathleen’s kitchen work highlights the value of creative design, careful material guidance, and dependable coordination with contractors and architects. Such collaboration helps translate individual preferences into functional rooms while keeping the decisions connected to the home’s architecture.
Installation is the final test of the measurements. Cabinets may need to be scribed to uneven walls, leveled over irregular floors, and secured appropriately; a professional installer can address these conditions while preserving consistent gaps and smooth operation.
Custom cabinetry brings order to rooms that standard dimensions cannot serve well, combining accurate planning, suitable materials, and coordinated installation. For advice tailored to a specific home—or specialized design and fitting—consult an experienced cabinetry professional.