
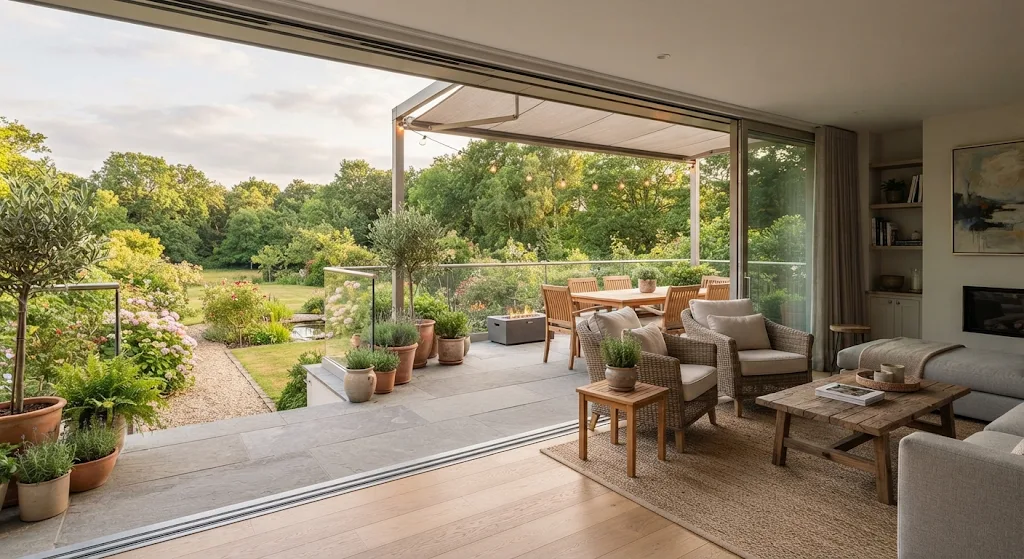
Patio design works best when the outdoor area feels like a natural extension of the home rather than a separate destination. Thoughtful connections between doors, flooring, furniture, shade, and planting can make everyday movement easier while creating a more inviting setting for meals and gatherings. Whether a home has a compact terrace or a broad garden, the same principles apply: align key sightlines, make circulation intuitive, and choose materials that suit both the architecture and the local climate.
Layouts That Create Seamless Transitions
An effective layout begins inside. Identify the room most closely linked to the patio—often a kitchen, dining room, or living area—and arrange outdoor zones to continue its main activities. This approach helps the patio feel purposeful, not like an afterthought.
Before choosing furniture, map the routes people use to move between the house, seating, and garden. Clear paths make the space easier to navigate, while aligned views draw the eye outward and strengthen the garden connection.
Doorways and Sightlines
Wide sliding glass doors can visually connect the interior and exterior, especially when their frames complement nearby finishes. When the doors are open, keep the route unobstructed; when they are closed, clear sightlines still preserve a sense of openness.
Where possible, coordinate indoor and outdoor floor tones or use complementary textures. A perfectly identical surface is not necessary, particularly where weather resistance or drainage demands a different material; visual continuity matters more than exact matching.
Zones and Circulation
Divide the patio according to how it will be used, allowing enough room around dining furniture and comfortable access to doors. A compact space may need just one adaptable seating zone, while a larger area can accommodate dining and relaxation without crowding either.
An open-plan layout inside benefits from a similarly legible arrangement outdoors. Position each zone so it relates to the room it extends, and preserve a direct path between them.
Materials That Strengthen Indoor-Outdoor Living
Materials influence both appearance and maintenance. Stone, brick, timber, and textured concrete can echo interior details while standing up to outdoor conditions, but the choice should reflect local weather, exposure, and upkeep requirements.
For broader guidance on building materials and construction choices, consult this resource on construction and design. The most successful palette balances a coherent look with surfaces suited to their specific setting.
Flooring and Finishes
Natural materials add warmth and visual depth, but their performance varies. Select exterior-rated finishes with suitable slip resistance, and consider how sun, rain, and temperature changes may affect color and durability.
Repeating a small number of interior colors outdoors can tie the spaces together without making them look identical. For example, a shared wood tone or a related neutral shade can create harmony while allowing the patio to retain its own character.
Shade and Shelter
A covered patio can make the transition more comfortable by tempering direct sun and light rain. Roof extensions, pergolas, or retractable shade systems each provide different levels of protection, so select one according to exposure and intended use.
Plan shelter alongside lighting and drainage rather than treating it as a finishing touch. A well-integrated cover supports comfortable use while preserving the room’s daylight and the view toward the garden.
Furniture That Makes the Patio Functional
Furniture should support the activities the layout is designed for. A dining table suits meals and shared work, while lounge chairs encourage slower use; in either case, scale matters, since oversized pieces can interrupt movement and diminish the sense of openness.
Build an entertaining space around easy circulation rather than filling every available corner. The following choices help create a balanced arrangement:
- Choose outdoor seating that fits the patio’s dimensions and leaves clear walking routes.
- Place dining furniture near the kitchen or serving area to simplify everyday use.
- Use weather-resistant cushions and finishes suited to the site’s exposure.
- Add planters or low planting to define zones without blocking views.
When selecting furnishings, consider how they appear from indoors as well as how they function outside. A consistent palette and carefully placed greenery can make the patio feel like part of the home’s composition.
Planning Details That Support Everyday Use
Small design decisions often determine whether an attractive patio is comfortable in daily life. Check door clearance, drainage, privacy, lighting, and access to power before finalizing the furniture plan; resolving these details early can prevent conflicts later.
For a patio connected to a kitchen, keep the route between the two spaces direct and avoid placing seating where it narrows the passage. A second guide to construction considerations can provide further context when evaluating material and layout choices.
| Design Element | Layout Consideration | Benefit |
|---|---|---|
| Doorway | Keep the opening and route beyond it clear. | Smoother movement between spaces. |
| Flooring | Coordinate tones while choosing suitable outdoor performance. | A unified appearance with practical durability. |
| Shade | Match the cover to sun exposure and rainfall. | Greater comfort across changing conditions. |
| Furniture | Scale pieces to the area and preserve circulation. | A patio that feels welcoming rather than crowded. |
With these elements considered together, the patio can serve as a natural continuation of the home through changing seasons. A design professional can assess site conditions, materials, and circulation to provide recommendations tailored to a particular property.